

Nayak House — Contemporary Guest House, Kolkata
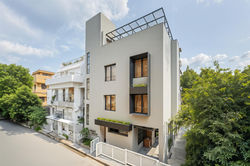
Nayak House is a highly customized guest house located in Kolkata. The primary architectural challenge for this project was extreme spatial constraint. Built on a compact, urban plot of less than 2 katha, the design required meticulous space planning and structural innovation to maximize the usable footprint without compromising on aesthetics or functionality.
The Exterior:
Our architectural approach for the exterior was driven by a deep respect for the surrounding neighborhood. Rather than overwhelming the compact site, the facade is intentionally sleek, understated, and minimalist. Utilizing clean geometric lines and a contemporary material palette, the building maintains a quiet, modern dignity that blends seamlessly into the urban fabric of Kolkata.
The Interior:
While the exterior is reserved, the interior design completely flips the narrative. Stepping inside Nayak House is meant to reflect the vibrant energy of the "City of Joy." A bright, dynamic colour palette that instantly makes the compact spaces feel expansive and welcoming. By maximizing natural light penetration and utilizing smart, built-in storage solutions, we created an interior that is as highly functional as it is visually striking.
The Result The Nayak House stands as a testament to intelligent residential architecture in West Bengal. It perfectly balances a minimalist architectural shell with a rich, vibrant interior design, delivering a premium guest house experience on a highly restrictive plot
 |  |  |  |
|---|---|---|---|
 |  |  |  |
 |  |  |  |
 |  |  |  |